
Residence Hakim
Mr. Dany Hakim
Arch. Tony Younane
Amchit
800 m2
Project Overview:
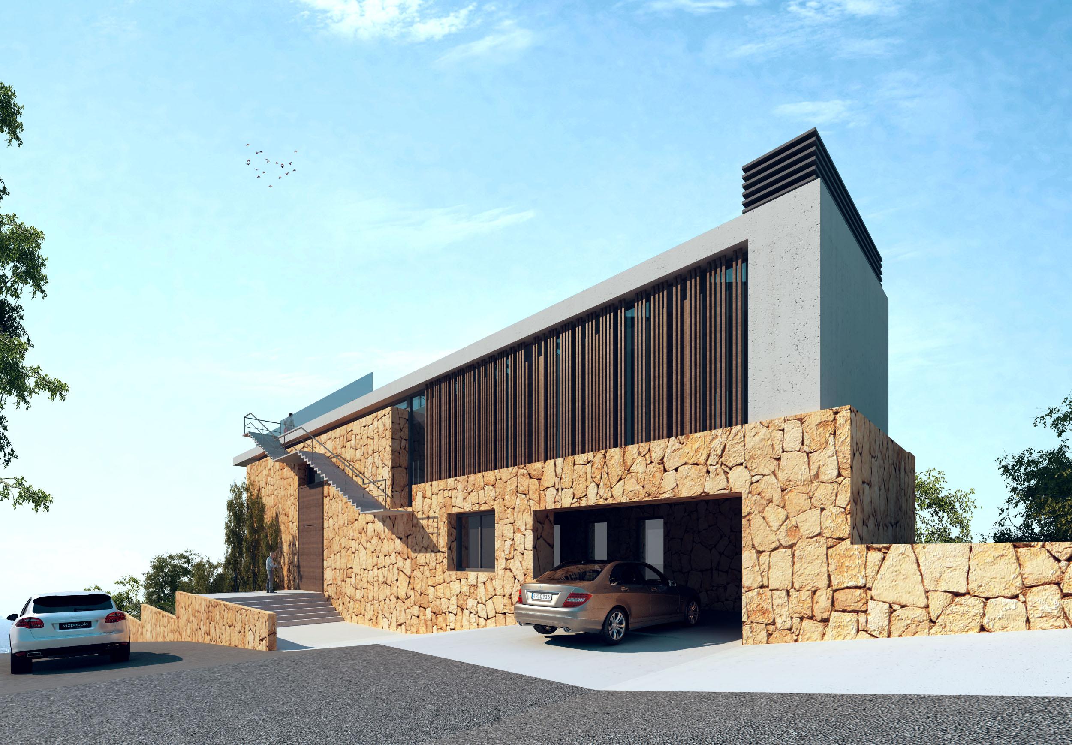
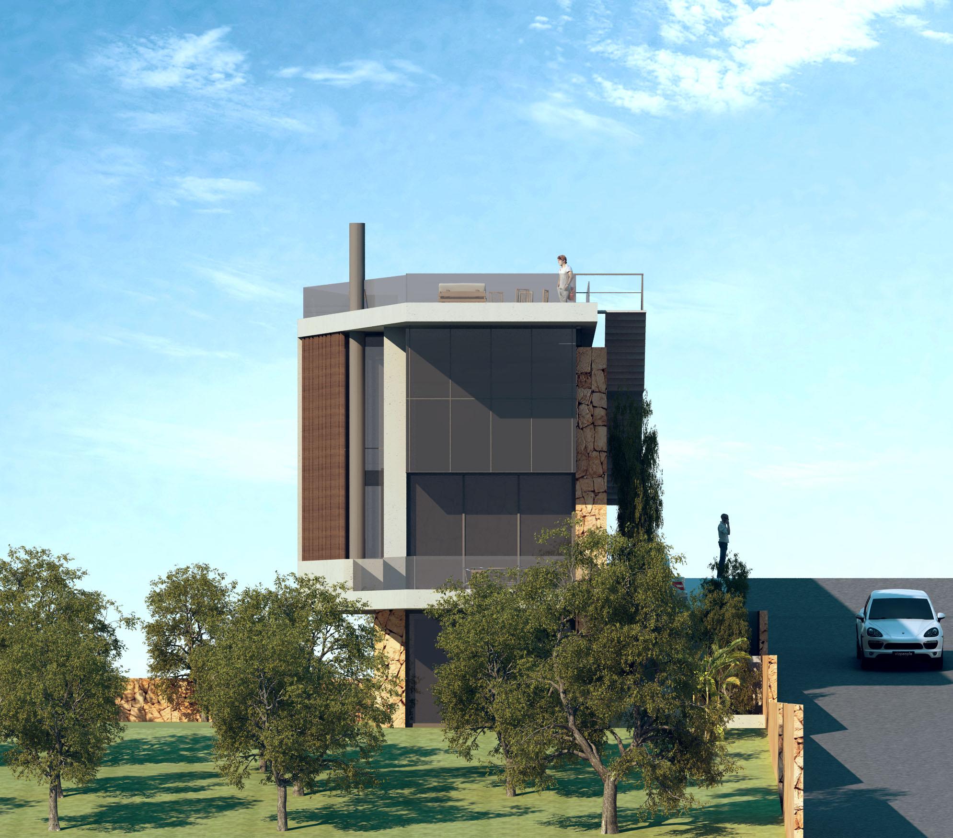
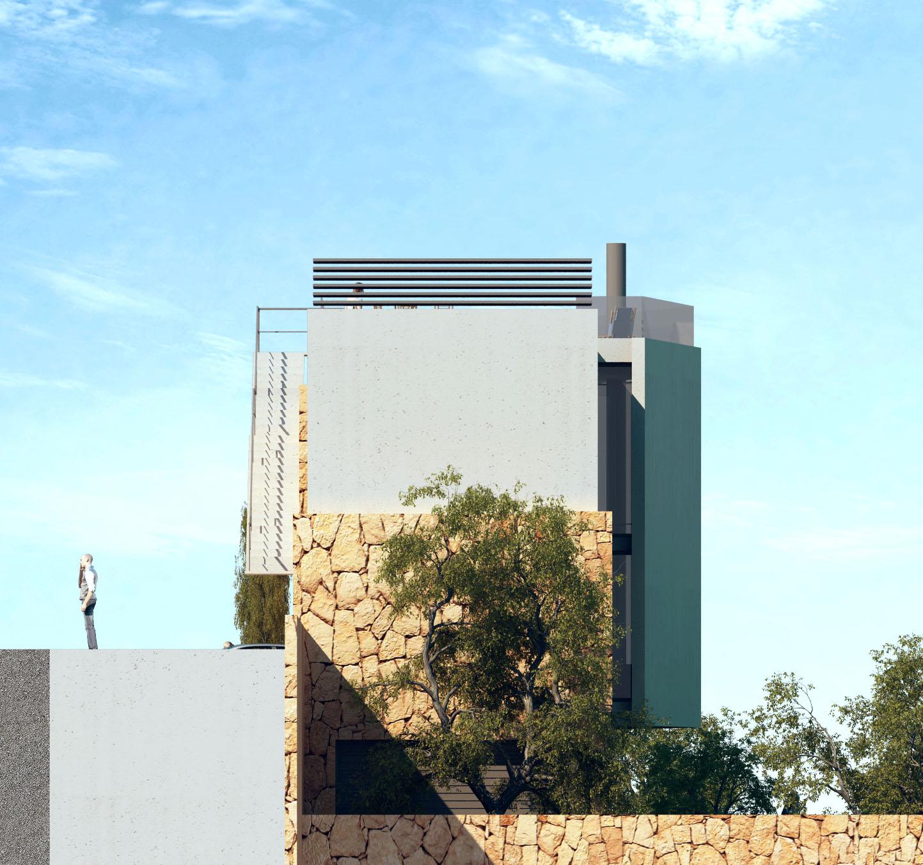
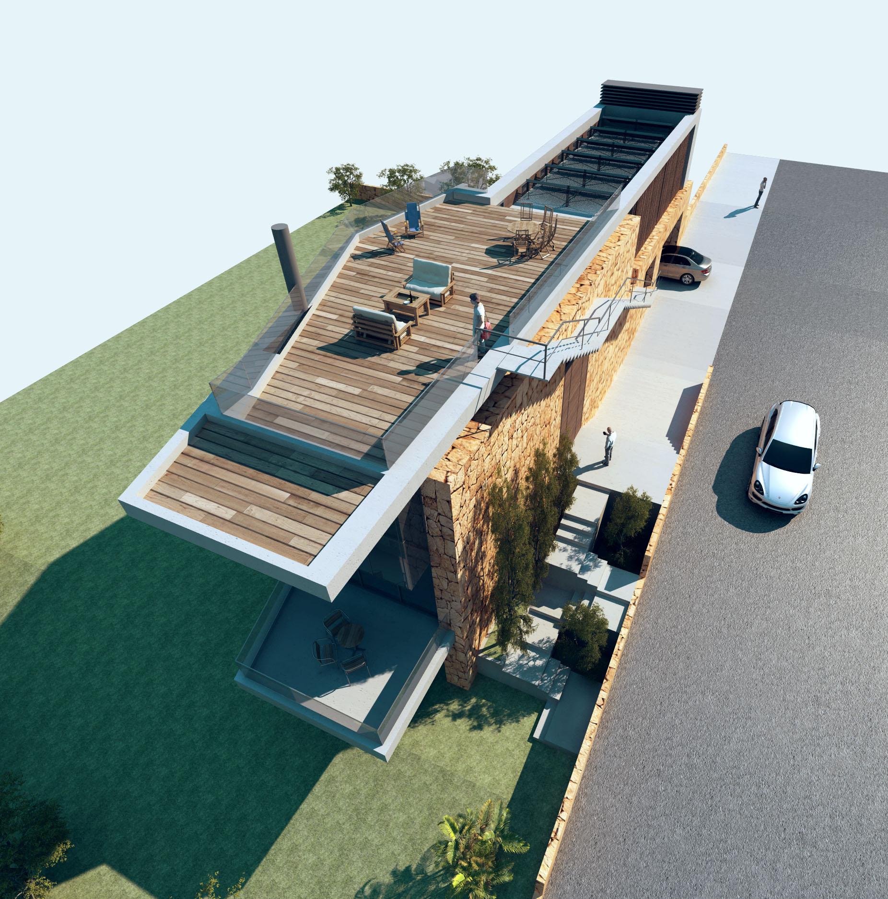
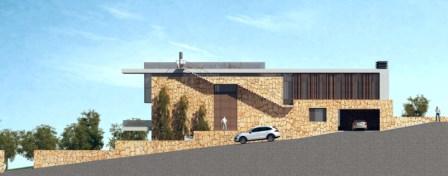
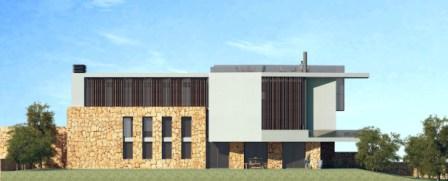
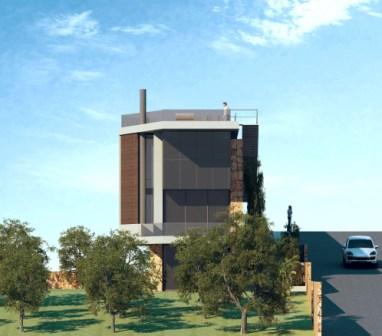
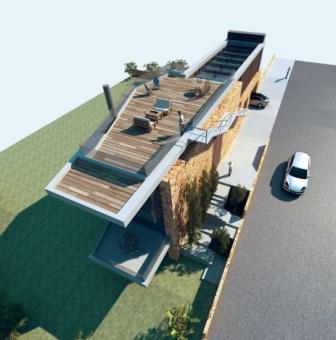
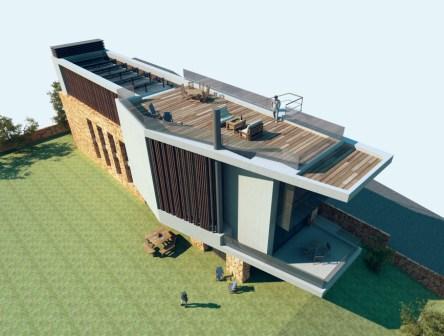
The project consists of 1 basement (Technical area), 3 upper residential floors (SS1, GF, and FF,) and a swimming pool
Project Scope:
Concrete, and Finishing works.




© Pledge. Made with passion by Think Online - All rights reserved.